Leave a Message

Thank you for your message. We will be in touch with you shortly.

Private Address
Private Address
Private Address
Private Address
Private Address
Private Address
Private Address
Private Address
Private Address
Private Address
Private Address
Private Address
Private Address
Private Address
Private Address
Private Address
Private Address
Private Address
Private Address
Private Address
Private Address
Private Address
Private Address
Private Address
Private Address
Private Address
Private Address
Private Address
Private Address
Private Address
VIEW PHOTOS
Listed by Anne Hodge with Compass 630-974-6750
$699,900

Private Address

3 Beds 4 Baths 1,702 Sq.Ft. 6,751.8 Sq.Ft.

Description

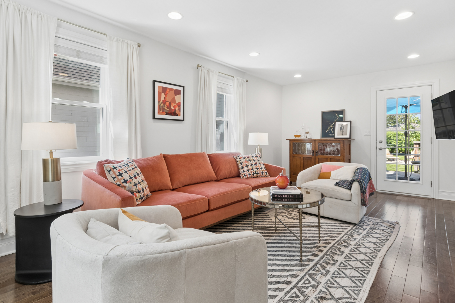
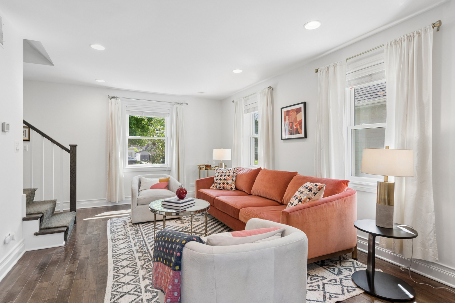
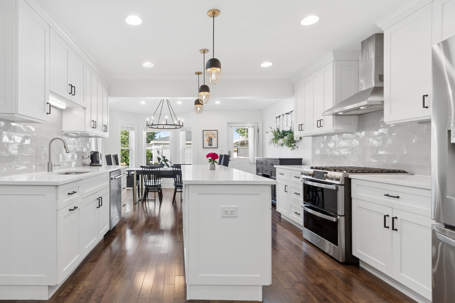
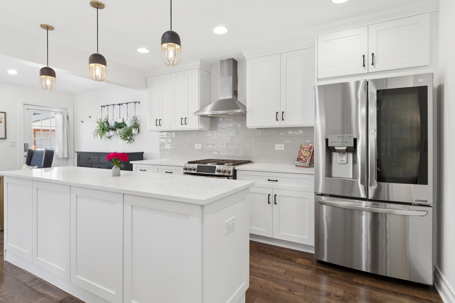
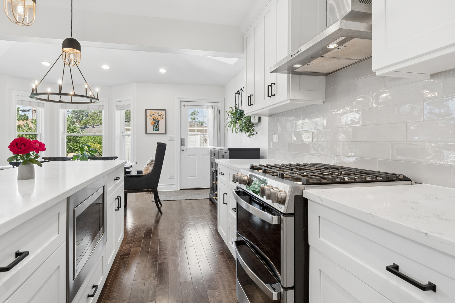
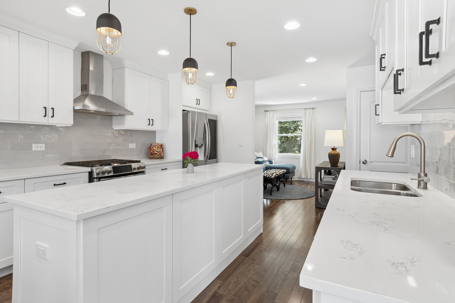
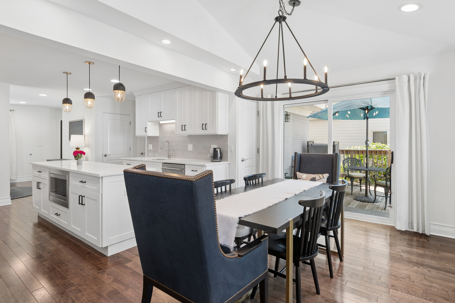
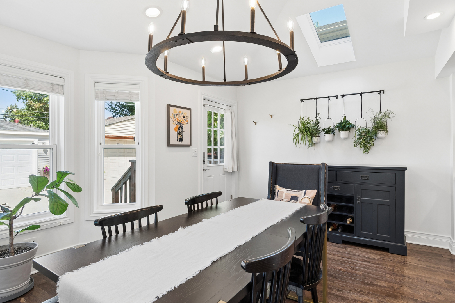
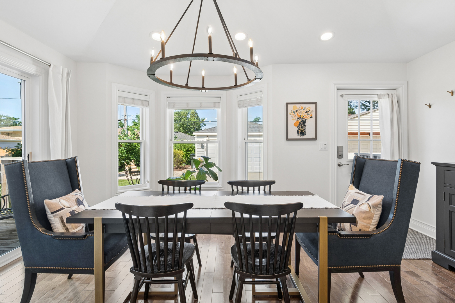
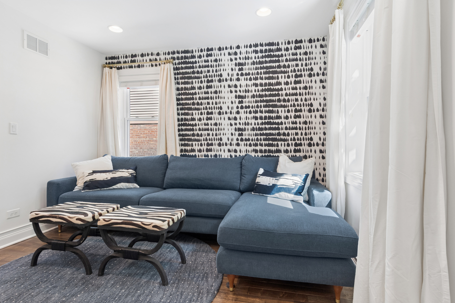
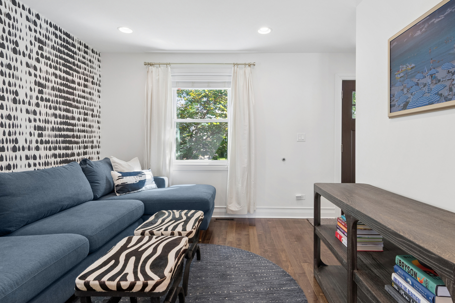
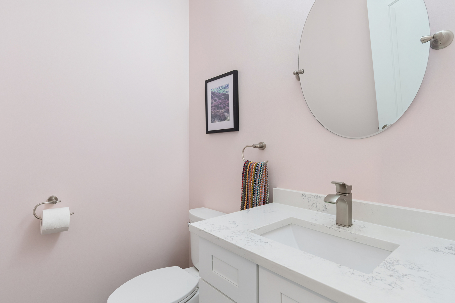
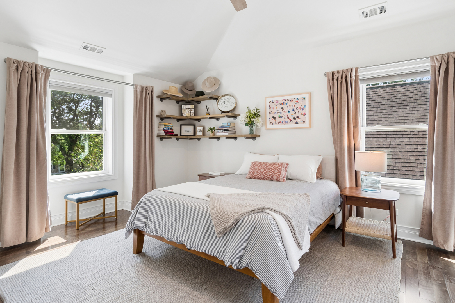
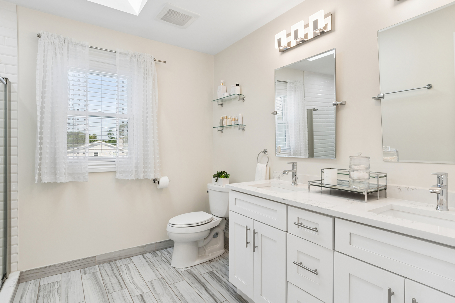
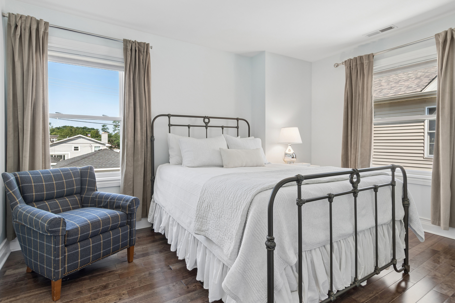
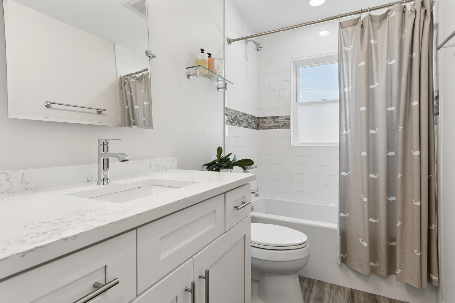
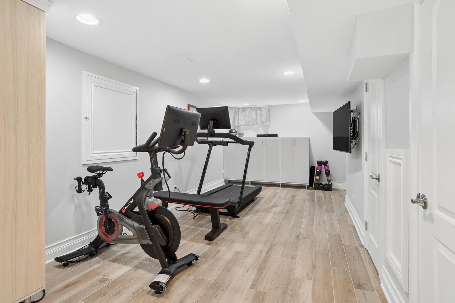
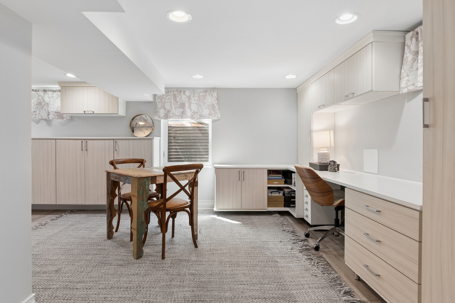
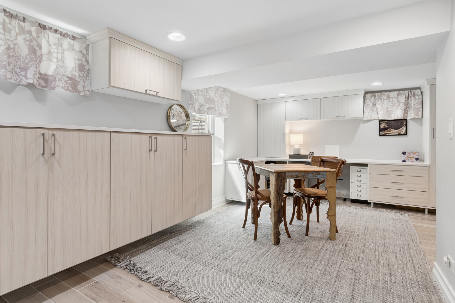
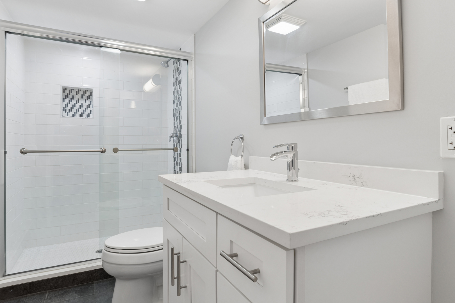
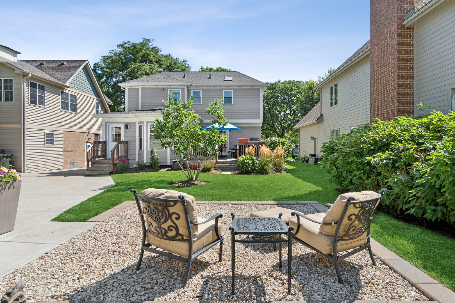
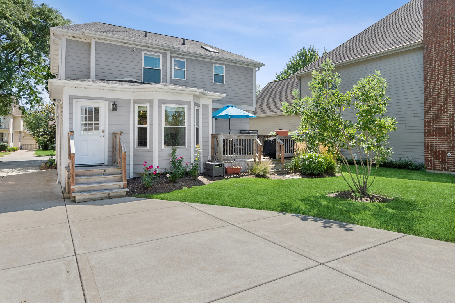
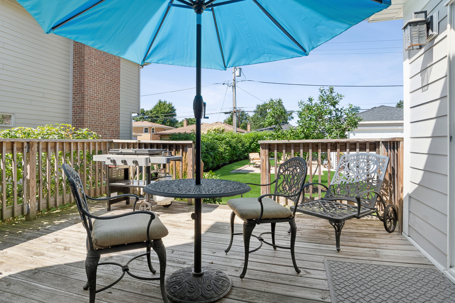
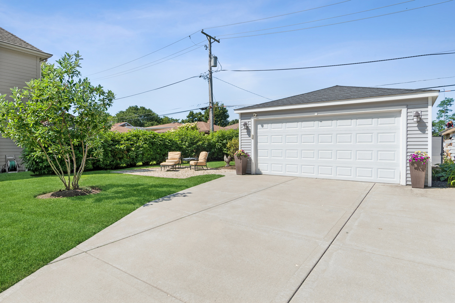
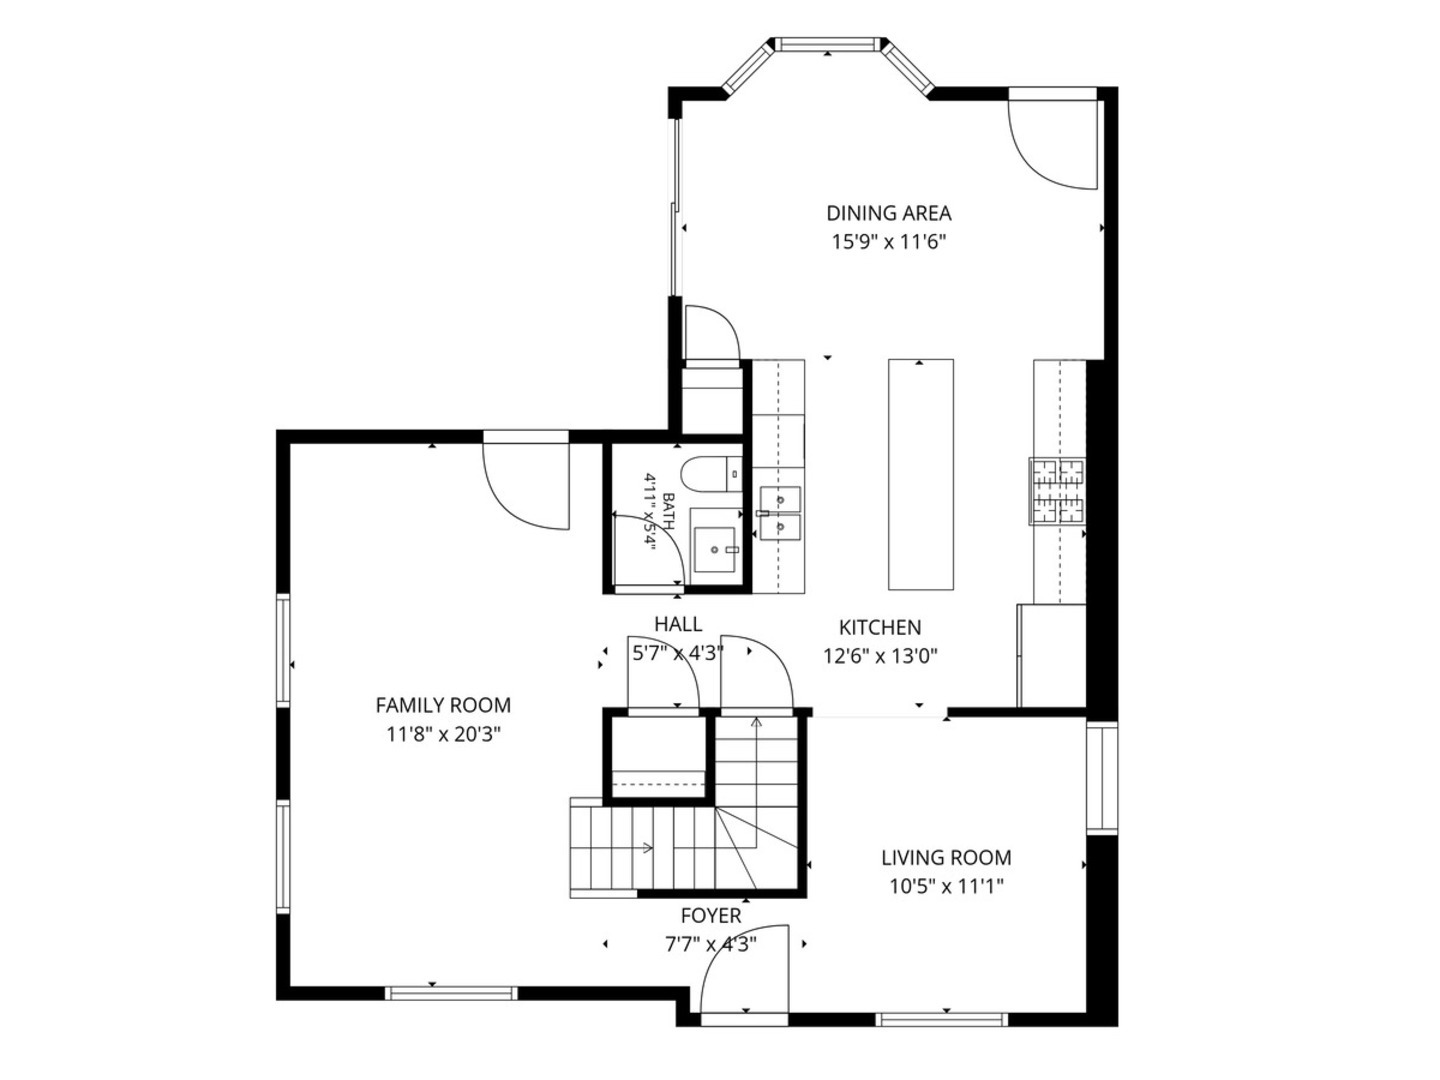
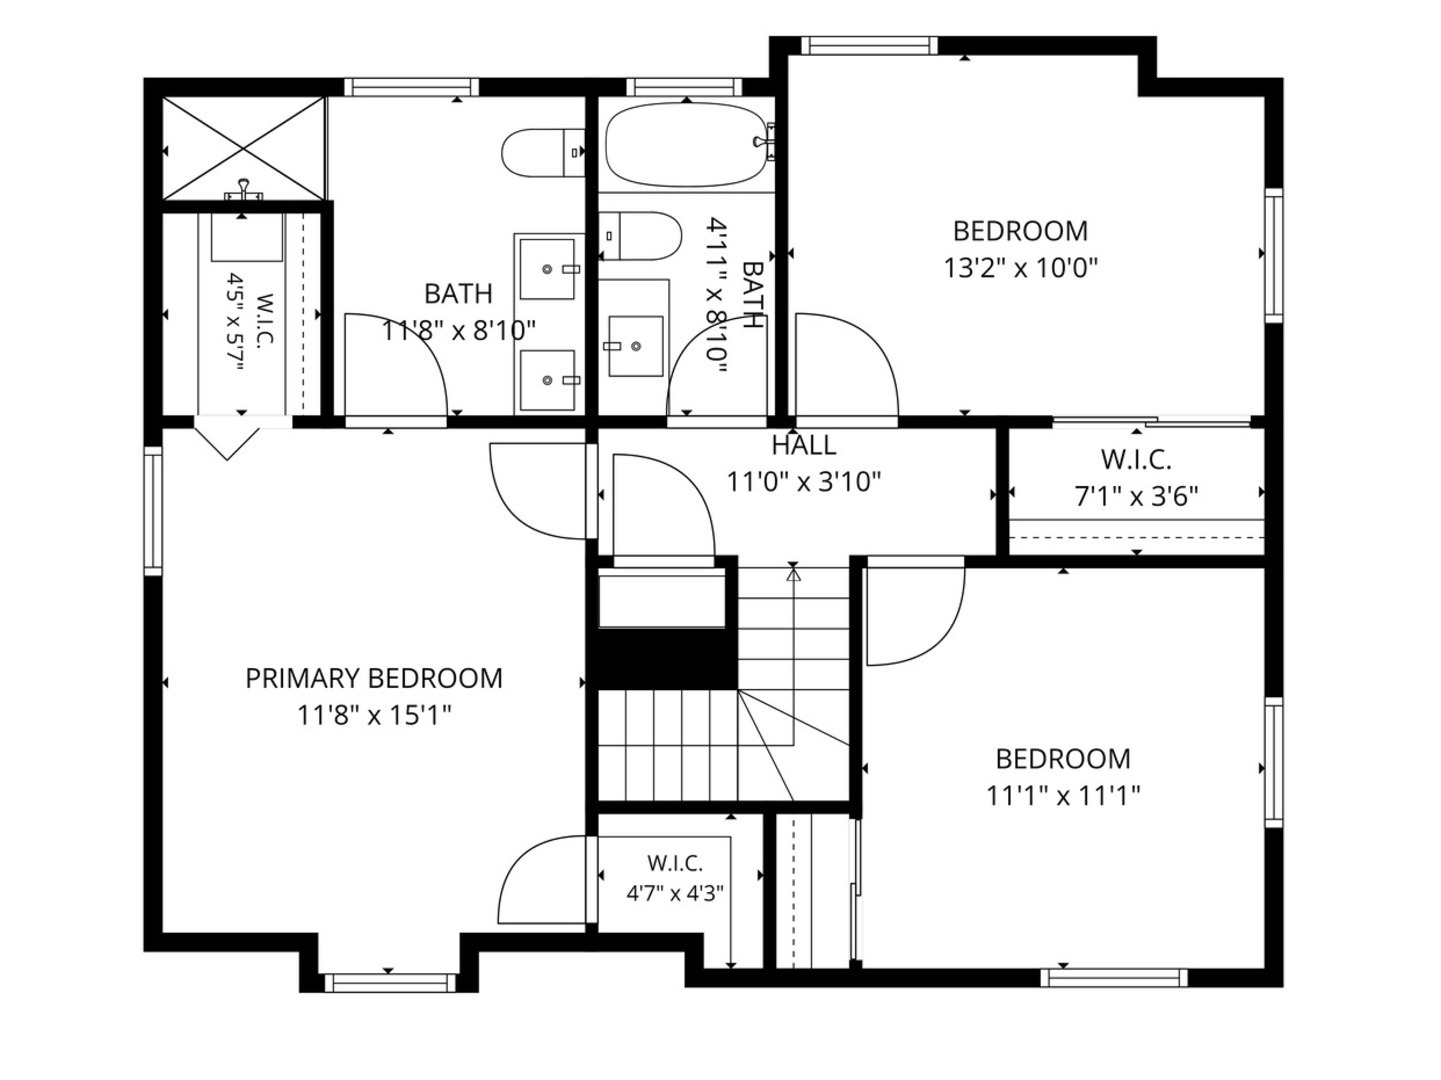
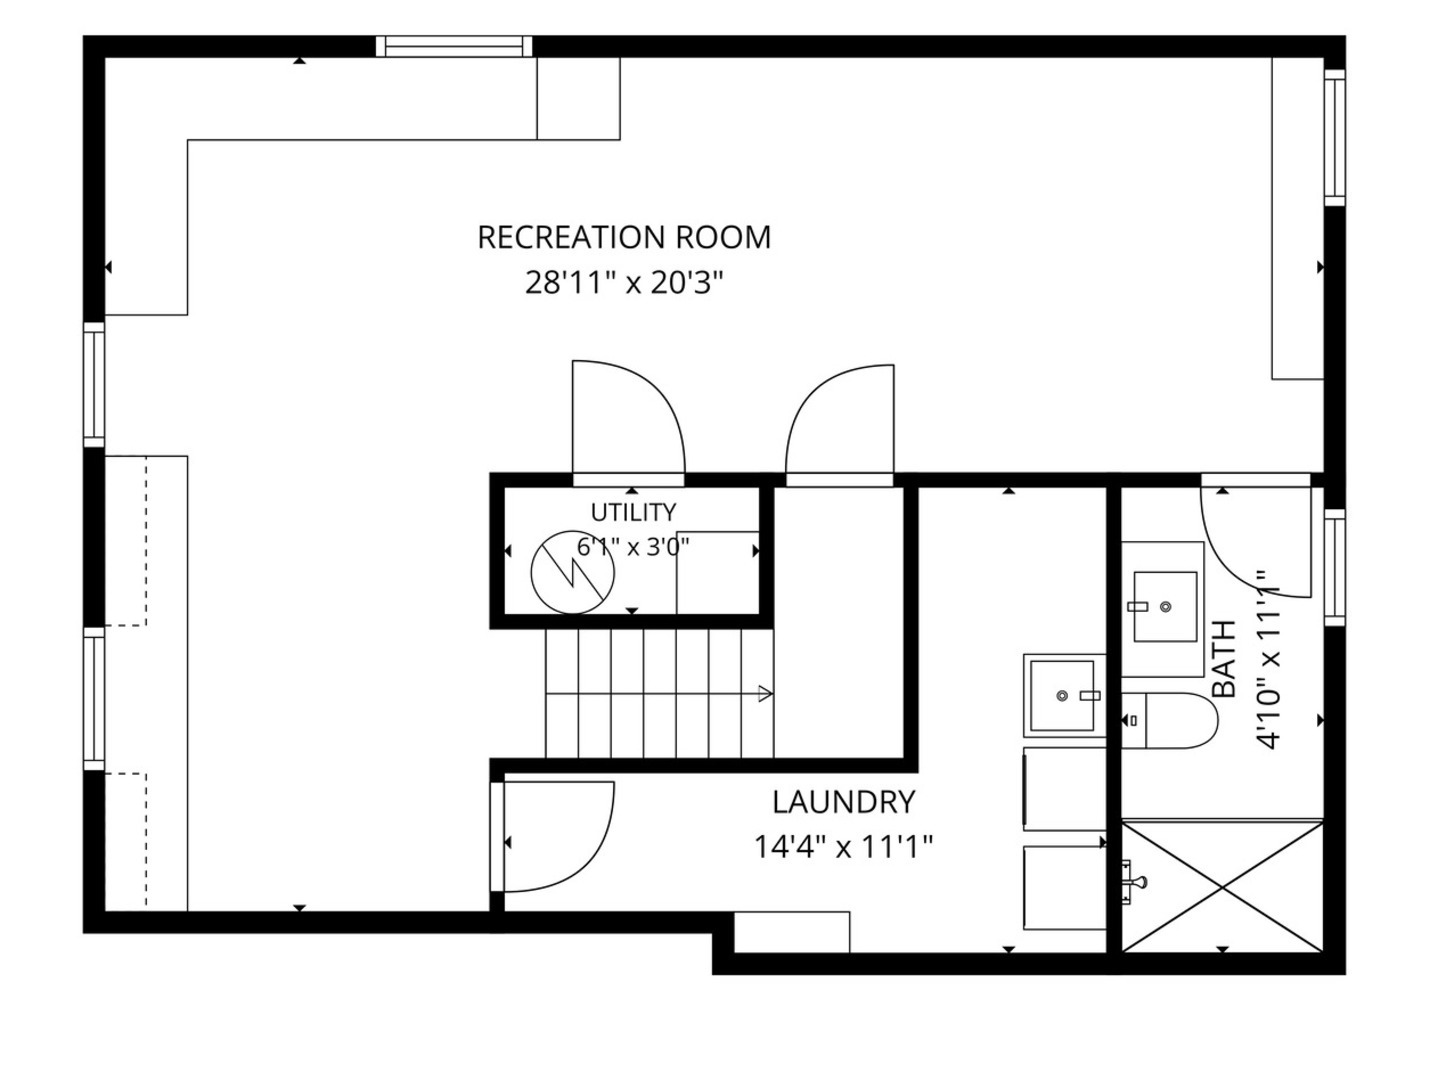
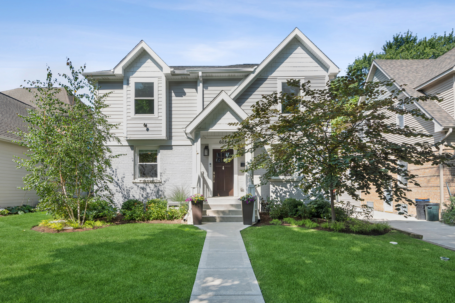
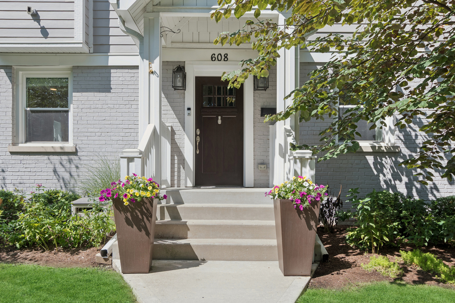
Remarkably updated 3-bedroom, 3.5-bathroom gem! From the moment you step inside, the home feels bright and airy, anchored by stunning hardwood floors that flow throughout. The living room is drenched in sunlight, creating a warm and inviting atmosphere for relaxing or entertaining, with convenient access to the deck and backyard. The standout kitchen is a chef's dream, offering an abundance of counter space, a large center island with storage, a dedicated pantry, and a skylight that keeps the space glowing all day long. Right next to the kitchen, a spacious eating area with oversized windows offers a seamless connection to the backyard. For those who need versatility, the flexible space off the kitchen is ready to become whatever you need-be it a sophisticated formal dining room, a cozy lounge, or a dedicated play area. A hallway half-bath and coat closet complete the main level. Retreat to the second floor where the primary suite serves as a true sanctuary, featuring vaulted ceilings, two professionally organized closets, and a large bathroom complete with a double vanity and an additional skylight. Two more spacious bedrooms, both with ample closet space, share a full hallway bathroom with a convenient tub/shower combo. The finished basement expands your living options even further, with custom built-ins, a flexible workspace, a large laundry room, and another full bathroom. This level is as functional as it is polished. Outside, the backyard is an entertainer's delight, featuring a deck and additional space for hosting gatherings. The attention to detail continues into the fully drywalled and heated garage. Located just minutes from vibrant downtown La Grange, the Metra, and award-winning schools, this home is a must-see!
Share Property

Status

For Sale
Anne Hodge

Anne Hodge

TITLE

Real Estate Agent

LICENSE

475160074

Property Amenities

Interior
Laundry room Sink
Appliances Range, Microwave, Dishwasher, Refrigerator, Washer, Dryer, Stainless Steel Appliance(s), Range Hood
Flooring Hardwood
Total Bedrooms: 3
Half Bathrooms: 1
Full Bathrooms: 3
Other Interior Features Cathedral Ceiling(s)
Area & Lot
Lot Area 6,751.8 Sq.Ft.
Living area 1,702 Sq.Ft.
MLS® ID 12756523
Year Built 1944
School District 204
High School Lyons Twp High School
Middle School Wm F Gurrie Middle School
Elementary School Seventh Ave Elementary School
Type Residential
Status For Sale
Exterior
Air conditioning Central Air
Heat type Natural Gas
Water Source Lake Michigan
Garage Space 2.0
Sewer Public Sewer
Parking Concrete, Shared Driveway, Garage Door Opener, Heated Garage, Yes, Garage Owned, Detached, Garage
Roof Asphalt
Finance
Sales Price $699,900
Real Estate Tax $12,364 yearly
image

Schedule a Showing

I would love to show you this beautiful property. Please select your preferred date and time below. I will be in touch shortly to confirm your appointment.

Schedule a Showing

I would love to show you this beautiful property. Please select your preferred date and time below. I will be in touch shortly to confirm your appointment.

Thank you for your interest in . We are reviewing your request and will be in touch shortly!

Mortgage Calculator

Estimate your monthly mortgage payment, including the principal and interest, property taxes, and HOA. Adjust the values to generate a more accurate rate.

All estimates are provided for informational purposes only. Actual amounts may vary.
$0,000 Your Payment 20 15 65
$0,000 Your Payment

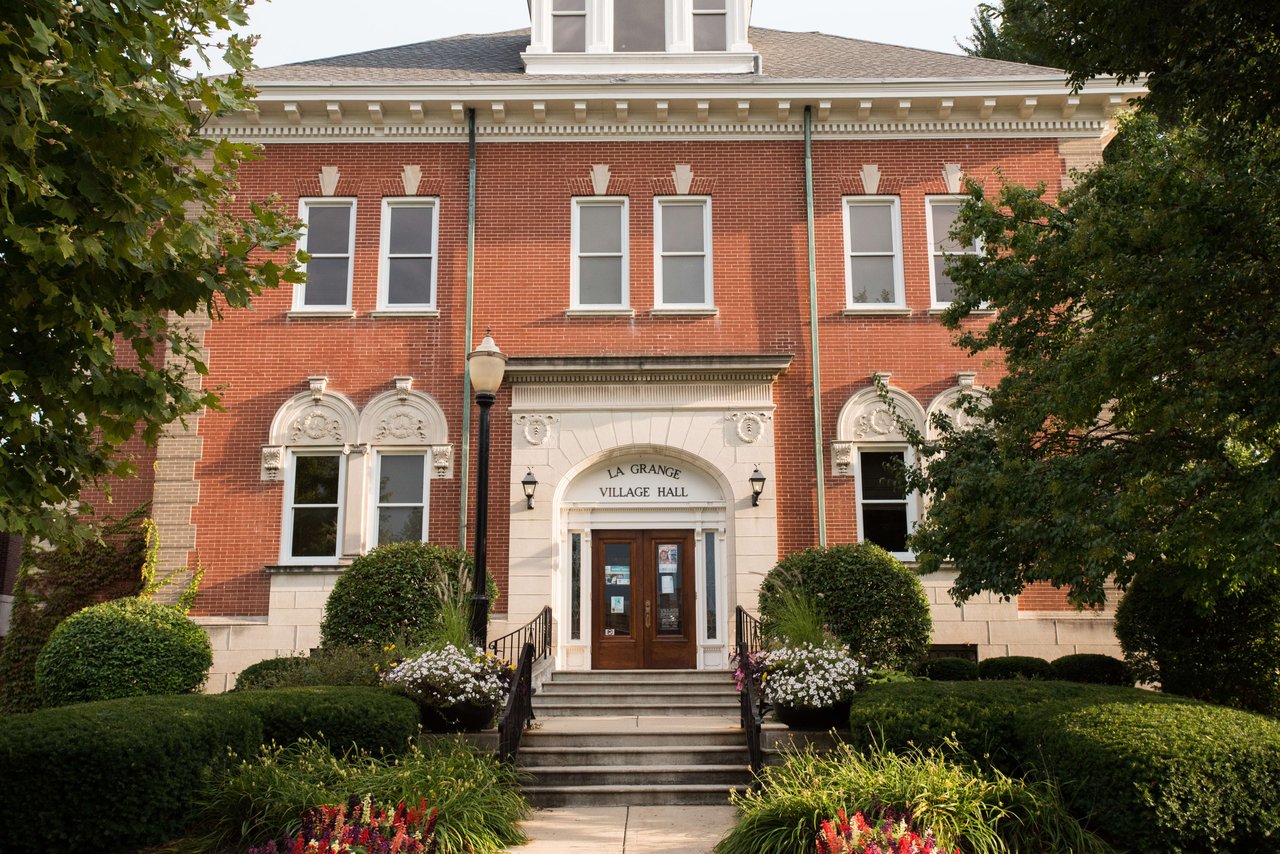
La Grange

A suburban gem with a metropolitan soul

Work With Anne

Anne thoroughly enjoys her profession and has a deep sense of responsibility to her clients. She understands the magnitude of selling or buying a home, and works tirelessly to make sure her client's goals are met.