Leave a Message

Thank you for your message. We will be in touch with you shortly.

101 N Washington Street
VIEW PHOTOS
Listed by Kimberly Heller with Baird & Warner 630-712-9696
$640,000

101 N Washington Street

2 Beds 2 Baths 1,080 Sq.Ft.

Description

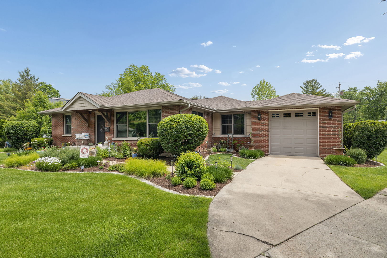
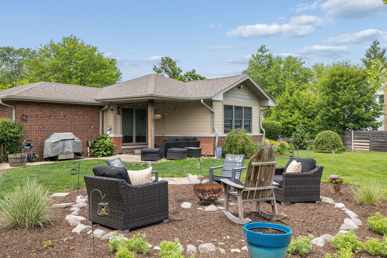
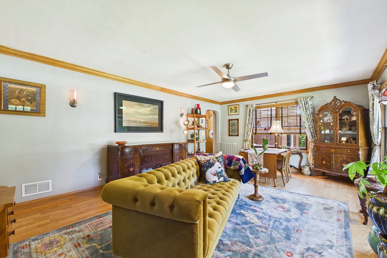
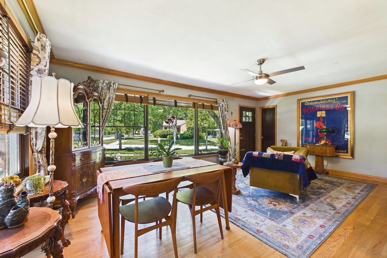
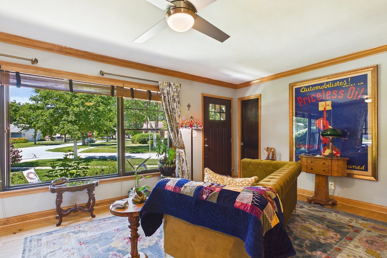
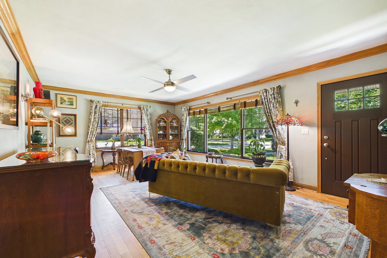
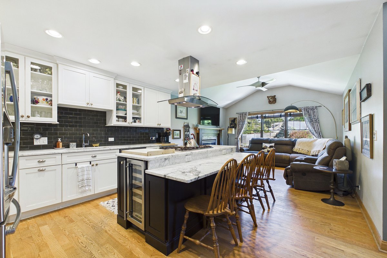
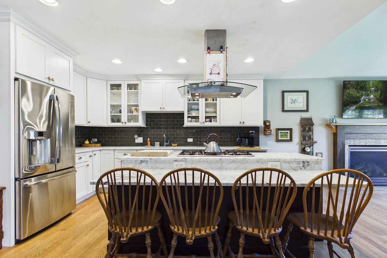
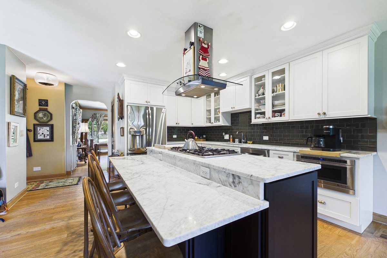
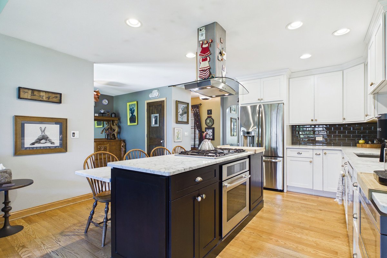
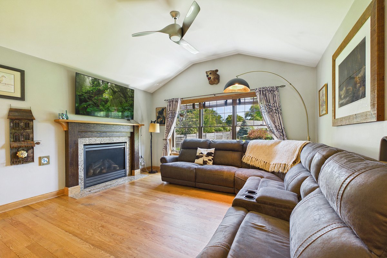
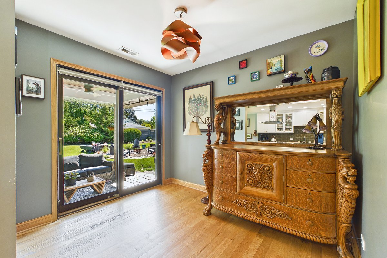
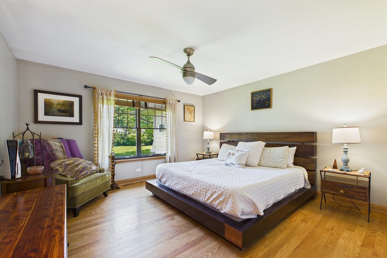
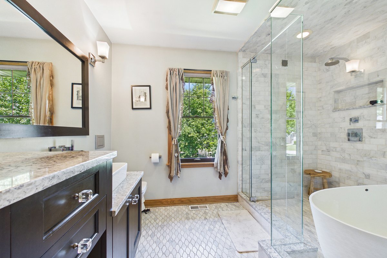
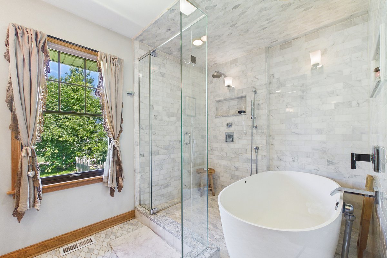
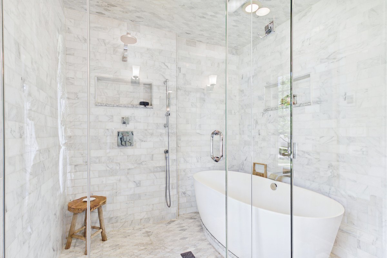
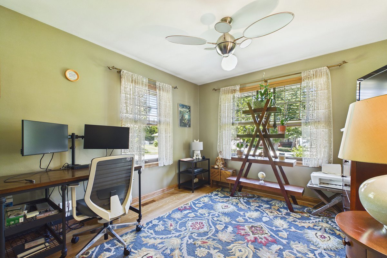
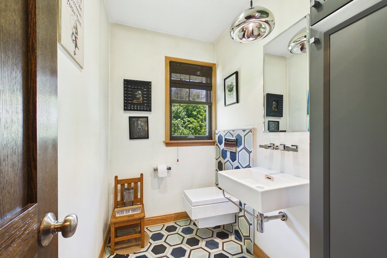
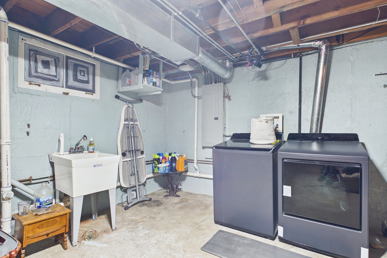
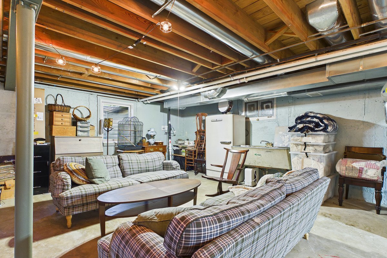
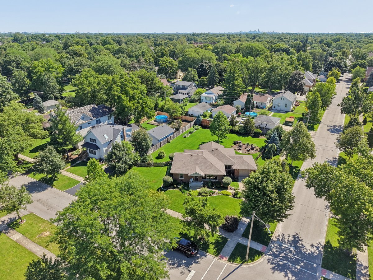
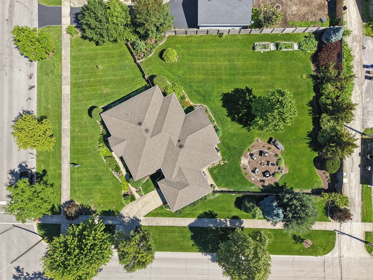
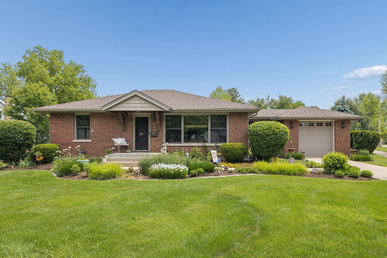
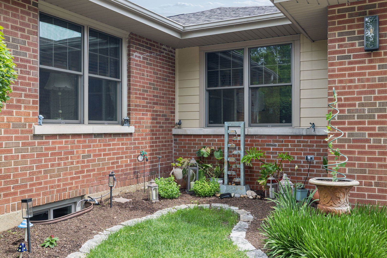
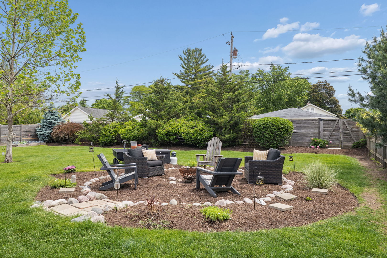
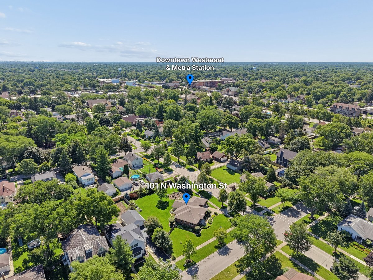
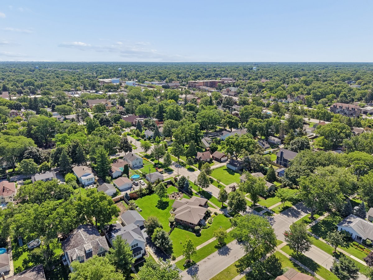
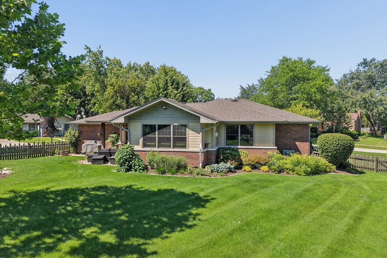
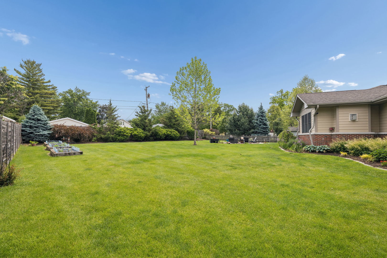
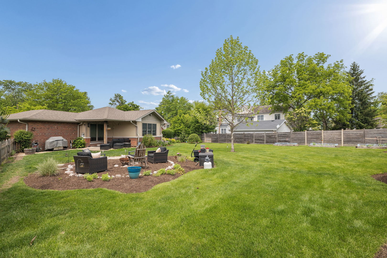
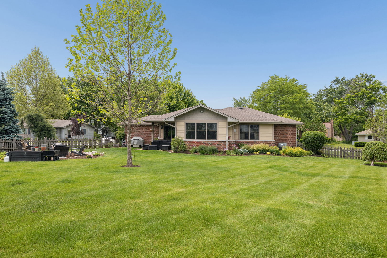
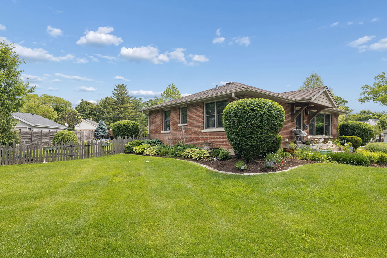
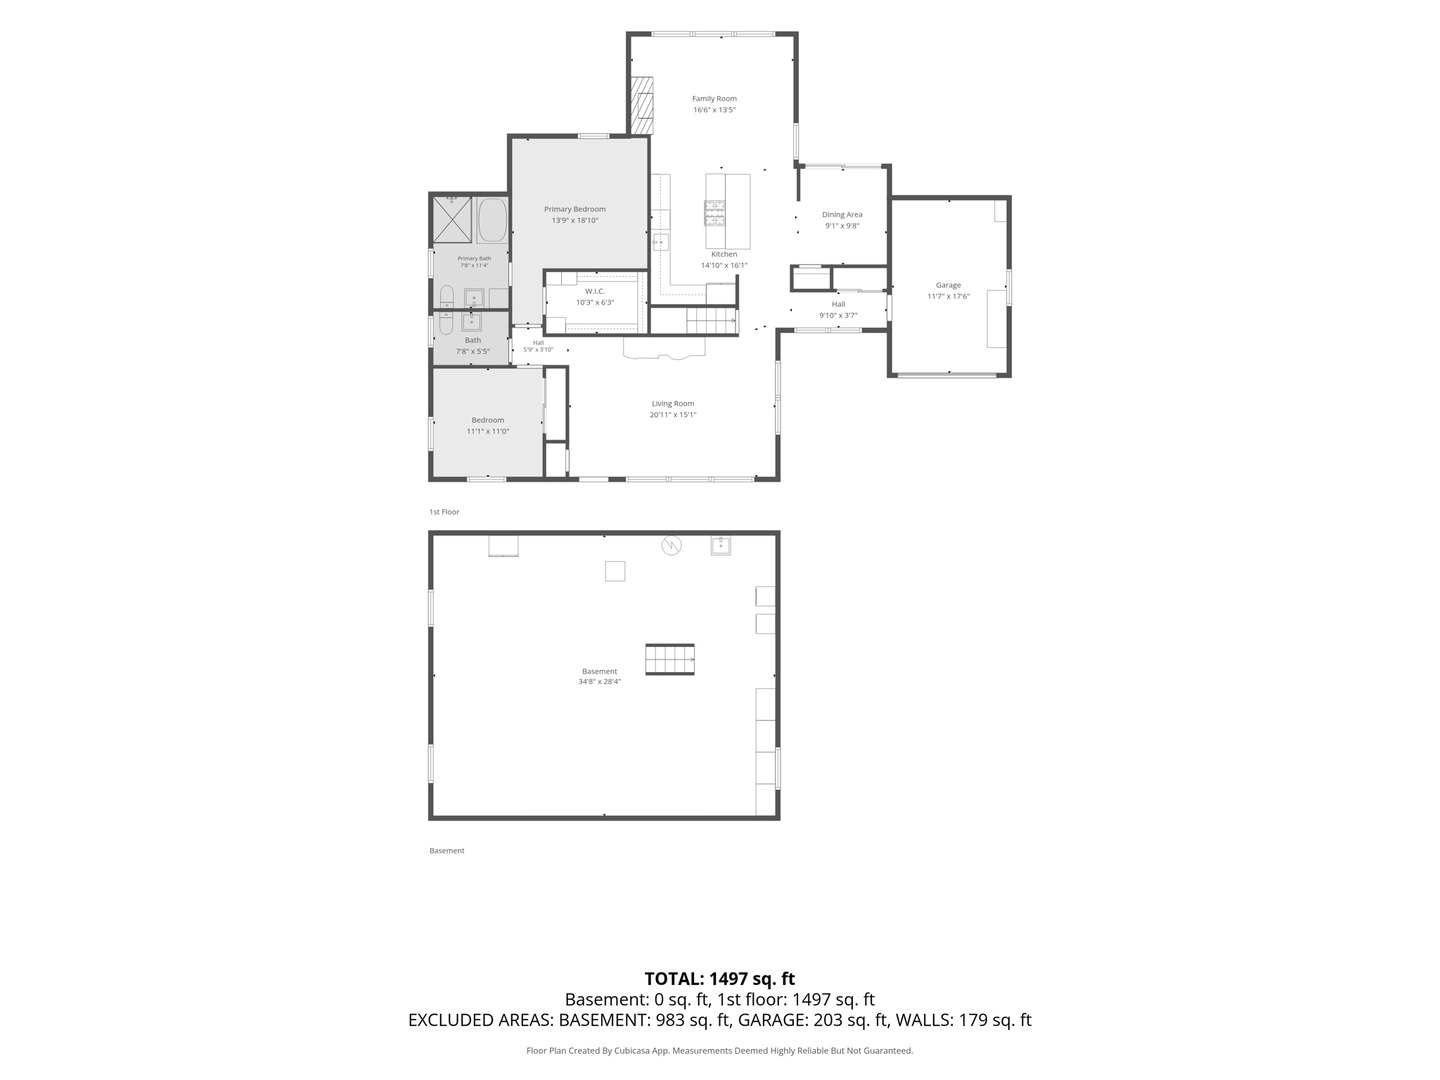
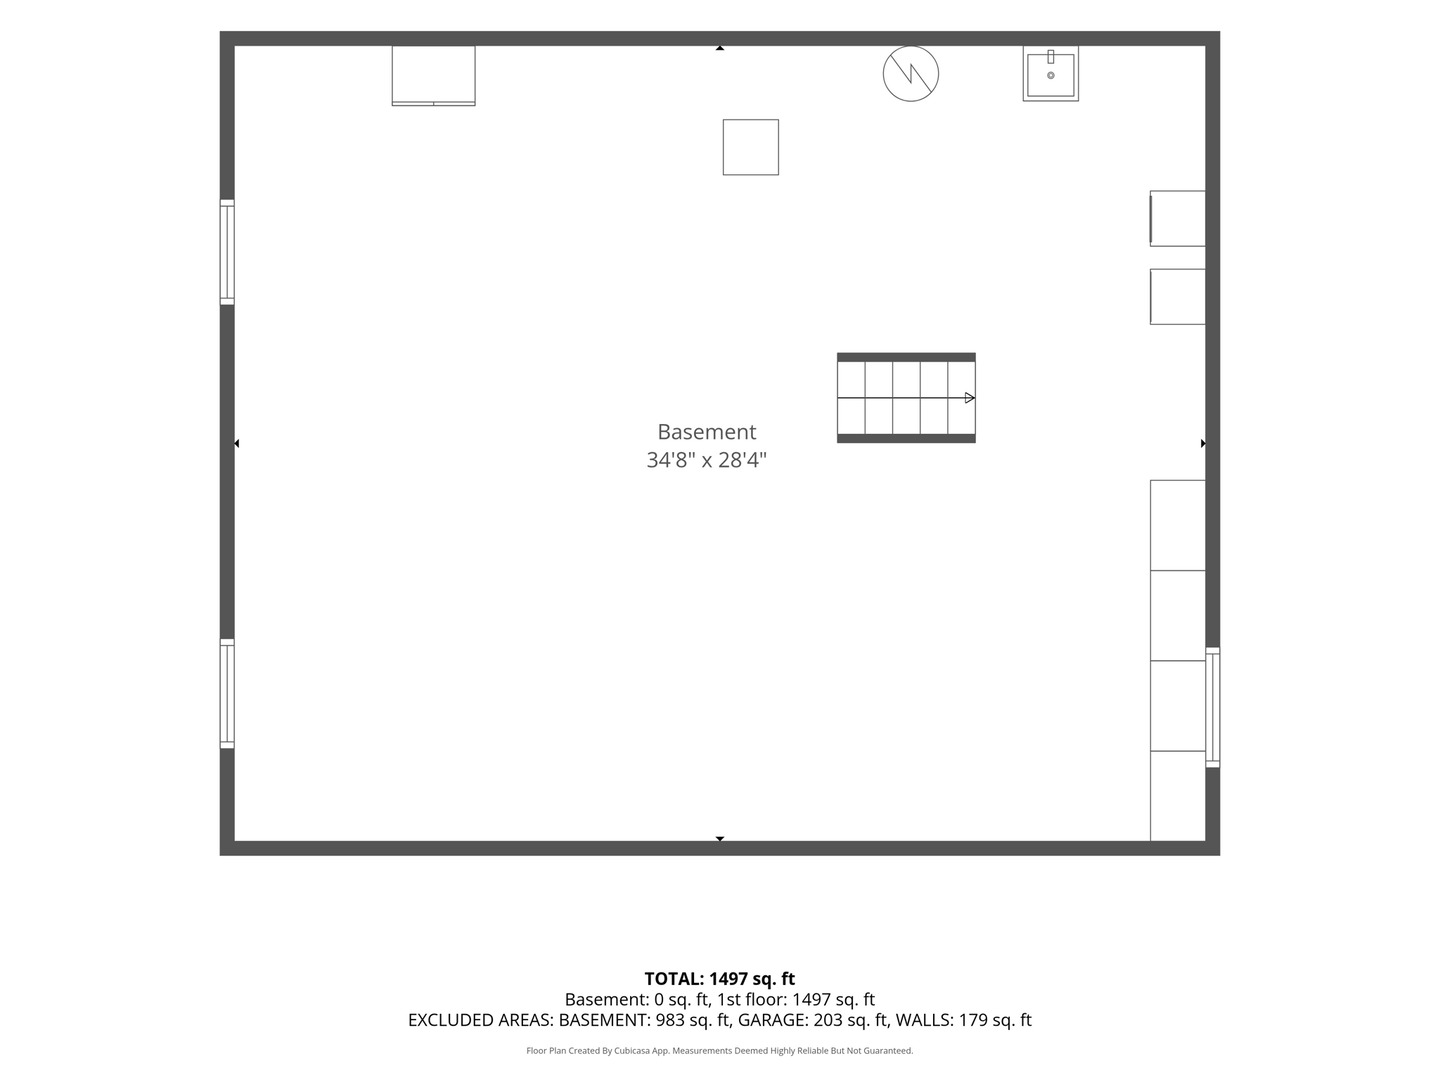
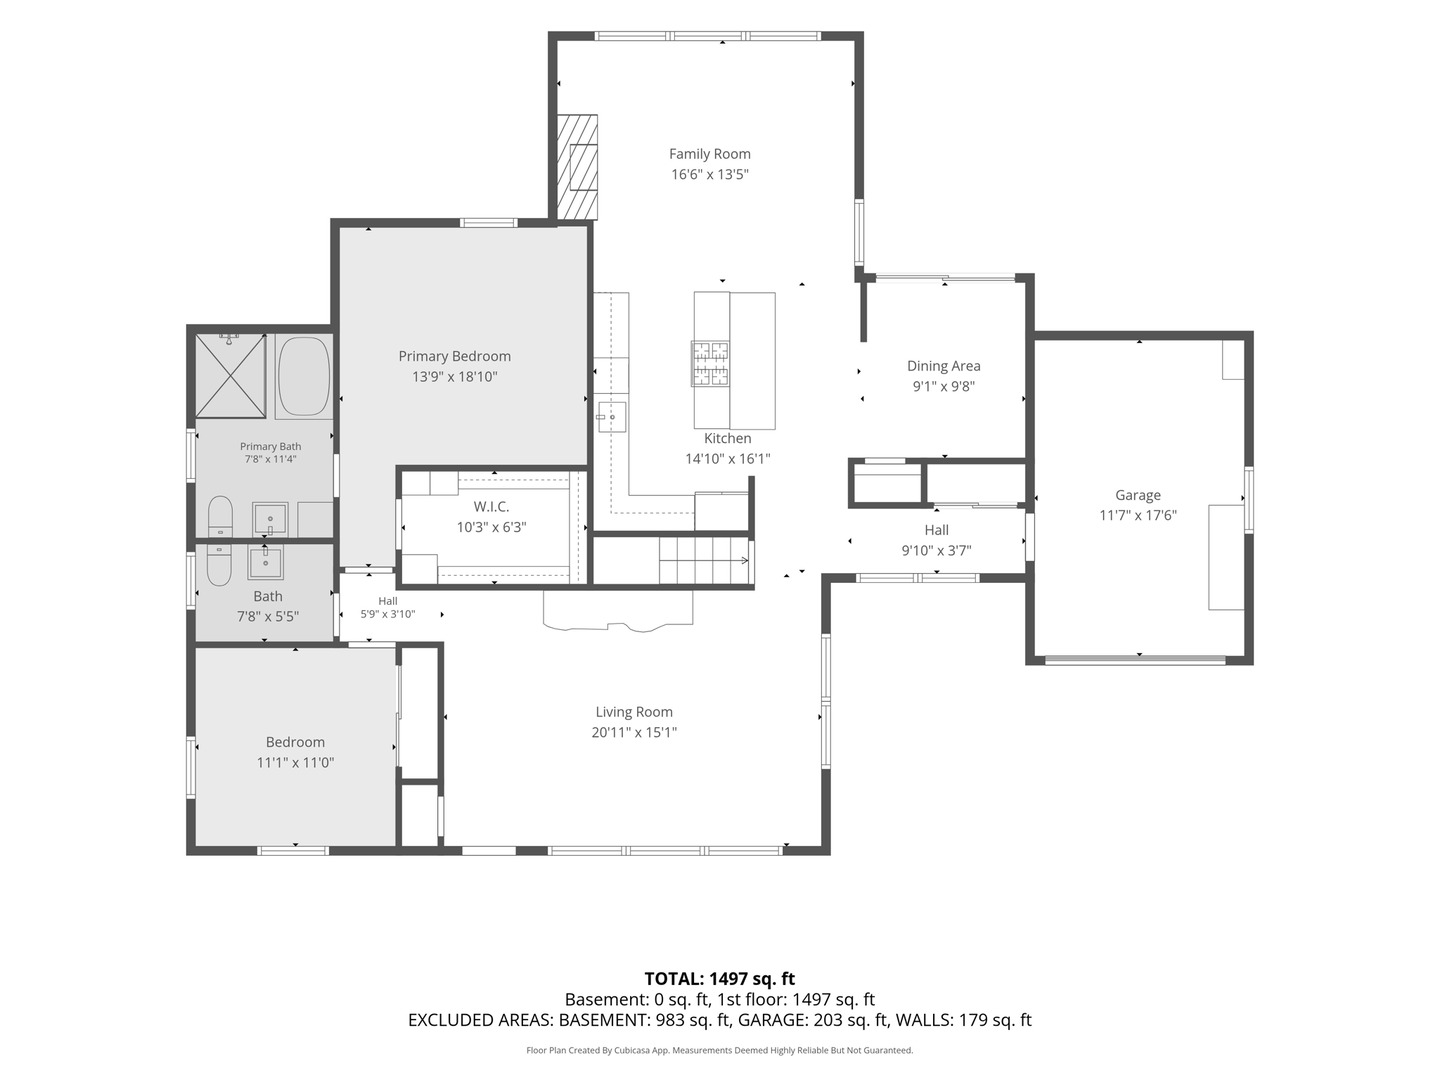
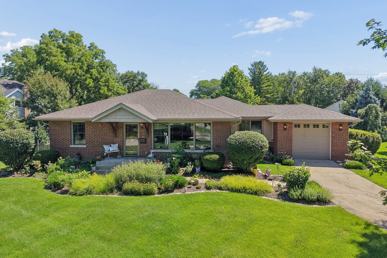
This beautifully updated 2-bedroom, 2-bath brick ranch with a full basement is located in the highly desirable community of Westmont and features exceptional upgrades throughout. The stunning kitchen and baths, expertly designed by Bradford & Kent, showcase high-end finishes, quality craftsmanship, and modern conveniences. Situated on a professionally landscaped corner lot, this home offers outstanding curb appeal and inviting outdoor spaces perfect for relaxing or entertaining. The spacious basement provides additional living and storage space, while the prime location offers convenient access to parks, downtown Westmont, shopping, dining, and commuter routes. A perfect blend of style, comfort, and location, this home is truly move-in ready.

Share Property

Location

101 N Washington Street, Westmont, IL 60559

Status

Sold

Date Sold

August 3, 2026
Anne Hodge

Anne Hodge

TITLE

Real Estate Agent

LICENSE

475160074

Property Amenities

Interior
Appliances Range, Microwave, Dishwasher, Refrigerator, Bar Fridge, Washer, Dryer
Flooring Hardwood
Total Bedrooms: 2
Half Bathrooms: 1
Full Bathrooms: 1
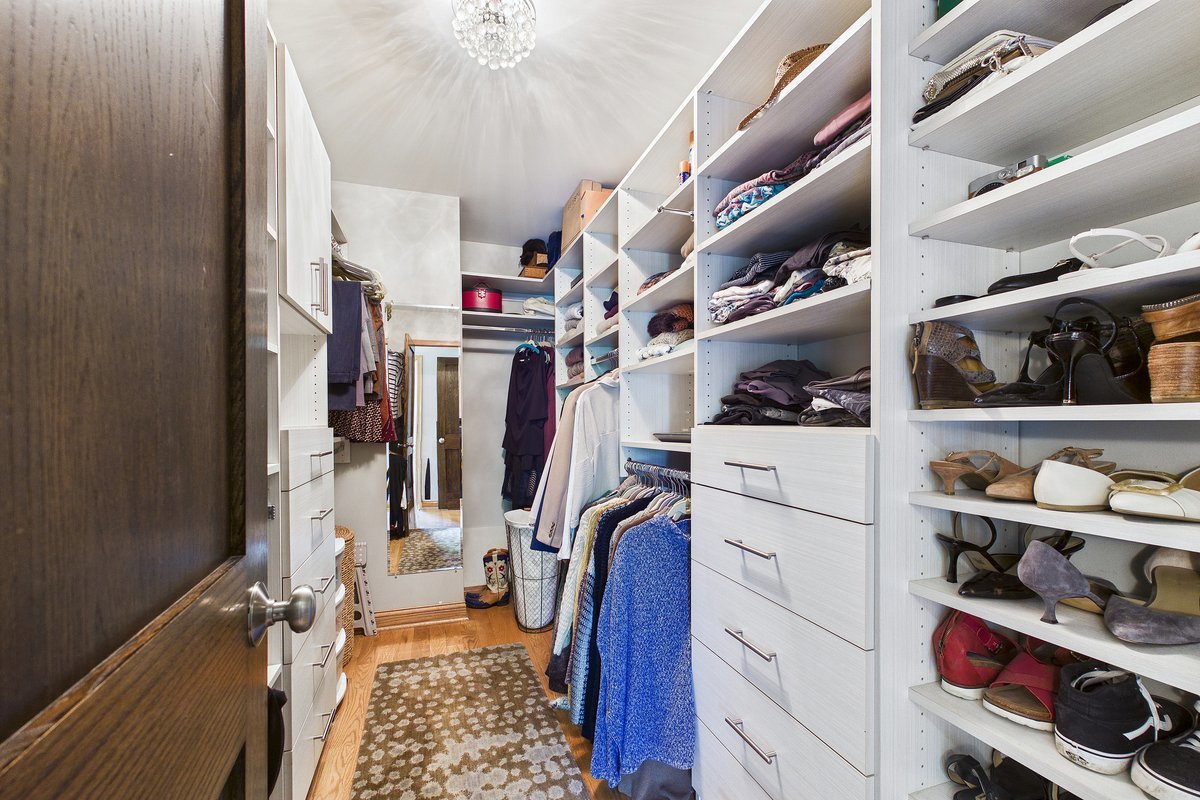
Other Interior Features 1st Floor Bedroom, 1st Floor Full Bath, Built-in Features, Walk-In Closet(s)
Area & Lot
Living area 1,080 Sq.Ft.
MLS® ID 12657300
Year Built 1953
School District 201
High School Westmont High School
Middle School Westmont Junior High School
Elementary School C E Miller Elementary School
Type Residential
Status Sold
Exterior
Air conditioning Central Air
Heat type Natural Gas, Forced Air
Water Source Lake Michigan
Garage Space 1.1
Sewer Public Sewer
Other Exterior Features Fire Pit
Parking Concrete, Yes, Garage Owned, Attached, Garage
Finance
Sales Price $640,000
Real Estate Tax $10,129 yearly

360 Virtual Tour

Take a tour of this property

Work With Anne

Anne thoroughly enjoys her profession and has a deep sense of responsibility to her clients. She understands the magnitude of selling or buying a home, and works tirelessly to make sure her client's goals are met.